
Listing Courtesy of:  NORTHSTAR MLS as distributed by MLS GRID / Listed By: Christine "Christy" Kowalzek, Coldwell Banker Realty
 NORTHSTAR MLS as distributed by MLS GRID / Listed By: Christine "Christy" Kowalzek, Coldwell Banker Realty
 20095 170th Street NW Big Lake, MN 55309
Pending (58 Days)
$659,900 (USD)
Description
MLS #:
7099483
7099483
Taxes
$5,326(2026)
$5,326(2026)
Lot Size
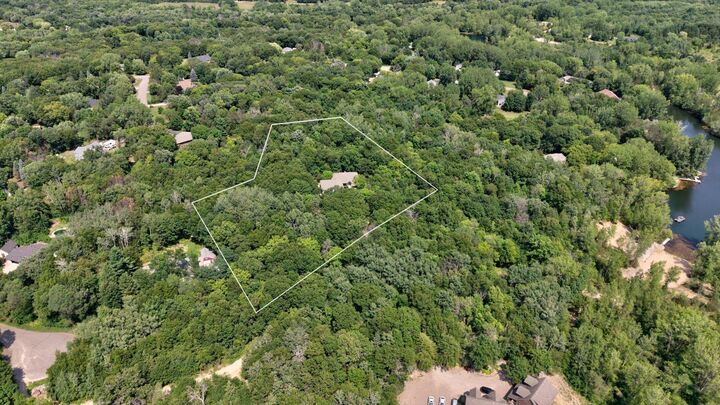
3.09 acres
3.09 acres
Type
Single-Family Home
Single-Family Home
Year Built
2004
2004
Style
One
One
School District
Big Lake
Big Lake
County
Sherburne County
Sherburne County
Listed By
Christine "Christy" Kowalzek, Coldwell Banker Realty
Source
NORTHSTAR MLS
Last checked Oct 22 2026 at 6:48 PM GMT+0000
NORTHSTAR MLS
Last checked Oct 22 2026 at 6:48 PM GMT+0000
Bathroom Details
- Full Bathrooms: 2
- 3/4 Bathroom: 1
Interior Features
- Dishwasher
- Range
- Cooktop
- Microwave
- Refrigerator
- Washer
- Dryer
- Gas Water Heater
- Exhaust Fan
- Air-to-Air Exchanger
- Central Vacuum
- Water Softener Rented
- Stainless Steel Appliances
Lot Information
- Tree Coverage - Heavy
- Additional Land Available
Property Features
- Fireplace: Living Room
- Fireplace: Wood Burning
- Fireplace: Stone
- Fireplace: Family Room
- Fireplace: 1
- Fireplace: Gas
- Fireplace: Circulating
Heating and Cooling
- Forced Air
- In-Floor Heating
- Fireplace(s)
- Whole House Fan
- Central Air
- Zoned
Basement Information
- Walkout
- Full
- Drain Tiled
- Sump Pump
- Storage Space
- Daylight/Lookout Windows
- Partially Finished
- Tile Shower
- Sump Basket
- In-Floor Heat
Pool Information
- None
Exterior Features
- Roof: Age 8 Years or Less
- Roof: Pitched
- Roof: Architectural Shingle
Utility Information
- Sewer: Tank With Drainage Field, Private Sewer, Septic System Compliant - Yes
- Fuel: Natural Gas
Parking
- Attached Garage
- Insulated Garage
- Heated Garage
- Garage Door Opener
- Storage
- Floor Drain
- Electric
- Concrete
- Gravel
- Tandem Garage
Stories
- 1
Living Area
- 2,536 sqft
Location
Disclaimer: The data relating to real estate for sale on this web site comes in part from the Broker Reciprocity SM Program of the Regional Multiple Listing Service of Minnesota, Inc. Real estate listings held by brokerage firms other than Minnesota Metro are marked with the Broker Reciprocity SM logo or the Broker Reciprocity SM thumbnail logo and detailed information about them includes the name of the listing brokers.Listing broker has attempted to offer accurate data, but buyers are advised to confirm all items.© 2026 Regional Multiple Listing Service of Minnesota, Inc. All rights reserved.
and detailed information about them includes the name of the listing brokers.Listing broker has attempted to offer accurate data, but buyers are advised to confirm all items.© 2026 Regional Multiple Listing Service of Minnesota, Inc. All rights reserved.
Based on information submitted to the MLS GRID as of 10/22/2026 18:48. All data is obtained from various sources and may not have been verified by broker or MLS GRID. Supplied Open House Information is subject to change without notice. All information should be independently reviewed and verified for accuracy. Properties may or may not be listed by the office/agent presenting the information.

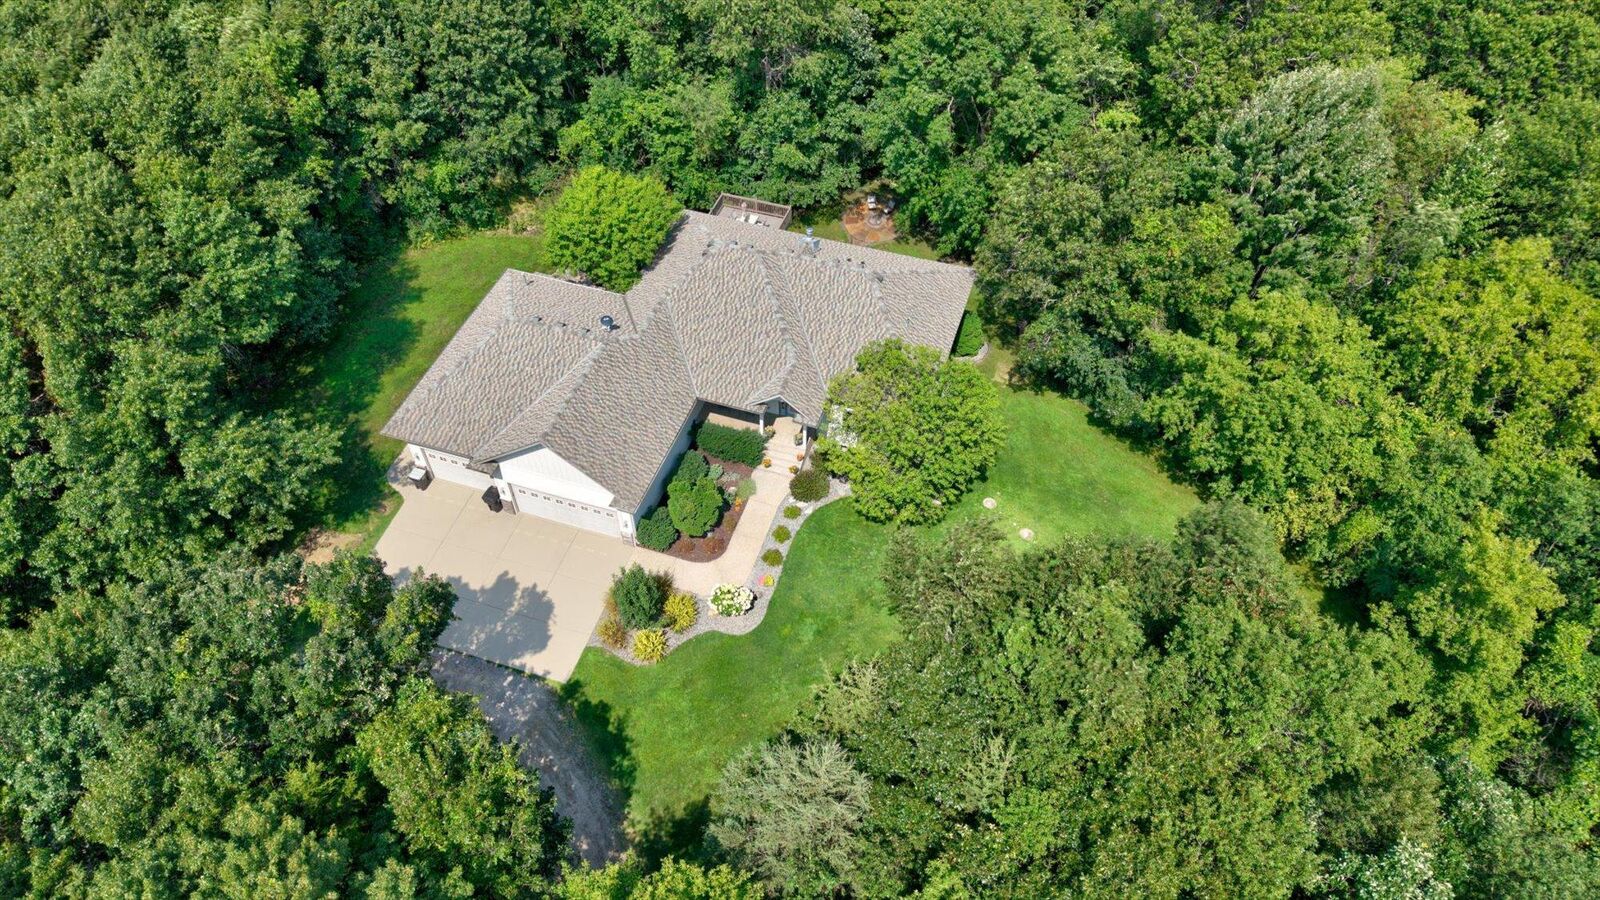
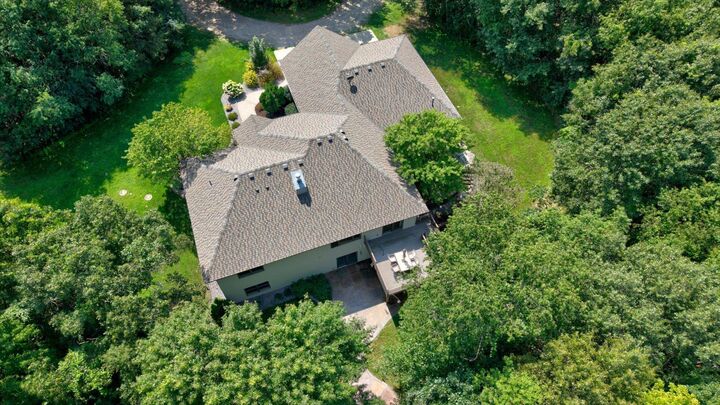
Nearly 3500SF of living space. Thoughtfully designed with all living facilities conveniently located on the main level, the open-concept floor plan ideal for both entertaining & everyday living. The inviting living room is anchored by a beautiful woodburning fireplace & custom built-in media center, while large windows frame the surrounding woodland views. A patio door leads to the back deck, extending the living space outdoors.
The main level also includes two bedrooms, highlighted by a private primary suite featuring a spacious walk-in closet & well-appointed en-suite bathroom. A dedicated home office with custom built-ins offers a quiet & productive workspace, while the thoughtfully designed laundry/mudroom/pantry create a highly functional transition between the kitchen & attached heated garage.
The walkout lower level expands the home's possibilities with a semi-finished layout designed for comfort, recreation, & future customization. Walk out to concrete patio complete with bonfire area & outdoor seating. Inside, you'll find a dedicated workout room, a 3rd bedroom with oversized walk-in closet. 3/4 bathroom featuring a tiled steam shower with full glass enclosure. The lLL also includes a gas fireplace, secondary access to the garage, and a partially completed full second kitchen & bar area ready for your finishing touches. Easily divided for multigenerational living/renting.
Car enthusiasts, hobbyists, & craftsmen will appreciate the truly remarkable, attached heated garage. The oversized three-stall garage features a tandem third stall, 8' doors, soaring ceilings, a permanent car lift, extensive built-in work benches, & exceptional storage space that is rarely found in residential properties.
This one-of-a-kind property offers many luxuries & the privacy of an up-north retreat. Conveniently located close to town with shopping, restaurants & public beach.